|
$499,900
28 Broadhill Place
Germantown
|

Associate Construction, Inc.
31 Eagle Court, Suite A
Carlisle, OH 45005
Tel: (937) 746-2932
|
|
|
|
| |
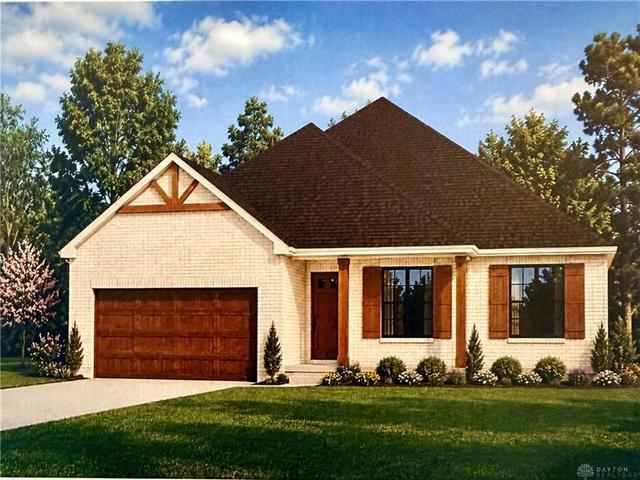
Welcome to the Sutton at Broadhill Estates, a new construction ranch with a finished walk out basement and almost 3,000 sq ft of living space. The open-concept main level has a cathedral ceiling in the Great Room and features a linear fireplace, a Formal Dining Room and gourmet Kitchen with white shaker cabinets, quartz counter tops and a massive 10ft Island. The Primary Suite has a beautifully accented tray ceiling, walk in closet and large tile shower in the Master Bath as well as custom cabinetry and back lit-mirrors adding well thought out custom finishes. The finished WALK OUT Basement is absolutely dreamy with it's gorgeous wood accent wall, Huge Rec Room, additional Bath, Bedroom and a fifth flex room that could be used as a study, exercise room or possible bedroom. Step out back and enjoy the outdoors on the 16x12 patio and 16x12 maintenance free TREX deck! So many beautiful features and added touches to this Custom Associate Construction home such as Engineered Oak Hardwood Floors, Oversized trim and casing, five-paneled interior doors. The extras in this custom home are endless! It is definitely a MUST SEE! located in Downtown Germantown. It is walking distance to shopping, dining and so many extraordinary historical features. - Come check out all the finest finishes in this beautiful home. |
| |
|
|
|
|
|
|
|
|
|
|
| ROOMS |
| Bedroom |
|
11 x 12 (Main) | Bedroom |
|
13 x 11 (Main) | | Primary Bedroom |
|
13 x 16 (Main) | Bedroom |
|
17 x 12 (Basement) | | Rec Room |
|
18 x 34 (Basement) | Kitchen |
|
17 x 19 (Main) | | Laundry |
|
6 x 11 (Main) | Study/Office |
|
12 x 18 (Basement) | | Dining Room |
|
11 x 17 (Main) | Great Room |
|
15 x 21 (Main) | |
| ADDITIONAL
INFORMATION |
|
|
|
|
| School District |
|
Valley View |
|
County |
|
Montgomery |
| Home Type |
|
|
|
MLS Number |
|
971064 |
| Lot Size |
|
150x65 |
|
Association Fee |
|
150.00 |
| Year Built |
|
2026 |
|
|
|
|
| Levels |
|
1 Story |
|
Construction |
|
Brick, Cement / Fiber Board |
| Cooling |
|
Central |
|
Garage |
|
2 Car, Attached, Opener |
| Basement |
|
Finished, Semi-Finished, Walkout |
|
Fireplace |
|
Electric |
| Heating |
|
Forced Air, Natural Gas |
|
Utilities |
|
220 Volt Outlet, Natural Gas, Public Water, Sanitary Sewer |
| Inside Features |
|
|
|
Outside Features |
|
Deck, Patio, Porch |
| |
|
|
|
|
|
|
| Listing Agent |
Misty Morris |
| Phone |
(937) 746-2932 |
The data relating to real estate for sale on this web site comes in part from the
Internet Data Display (IDX) of the Dayton Area Board of REALTORS Multiple Listing Service.
Real estate listings held by brokerage firms other than our brokerage firm are marked with the IDX logo and detailed information about them includes the name of the listing brokers. The information being provided is for consumers' personal, non-commercial use and may not be used for any purpose other than to identify prospective properties consumers may be interested in purchasing.
|
|

 1